Interior Design & Turnkey Execution in
Mumbai, Navi Mumbai & Thane
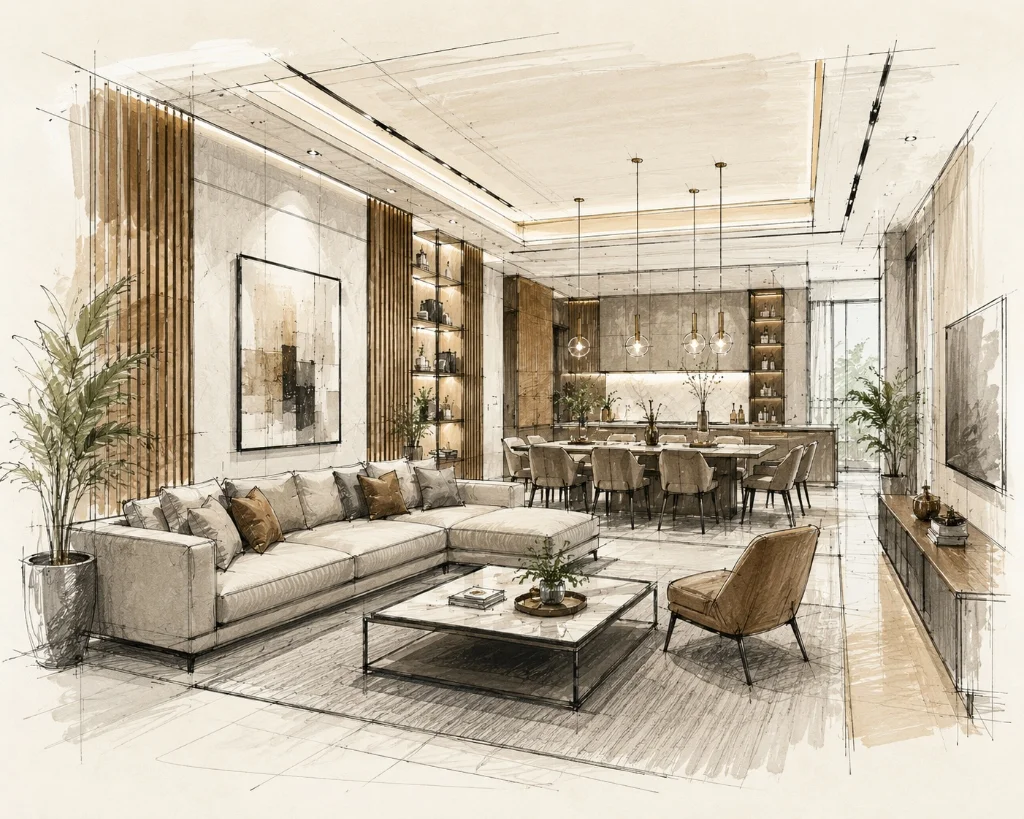
At Nirman Projects Consultant, we provide creative, practical, and customized interior design solutions for residential, commercial, and corporate spaces. Our approach combines functionality, aesthetics, quality, and cost-effective planning to create interiors that are comfortable, efficient, and visually appealing.
Interior Design Solutions by Nirman Projects Consultant
At Nirman Projects Consultant, we provide creative, practical, and customized interior design solutions for residential, commercial, and corporate spaces. Our approach combines functionality, aesthetics, quality, and cost-effective planning to create interiors that are comfortable, efficient, and visually appealing.
From concept development and space planning to material selection, execution, and final finishing, we manage every aspect of the interior design process with professional attention to detail across Mumbai, Thane, Navi Mumbai, Kalyan-Dombivli, and Mira-Bhayandar.
Our 4-Stage Interior Design Approach
We combine modern design trends, innovative ideas, quality materials, skilled workmanship, and efficient project management to deliver interiors that are both beautiful and functional:
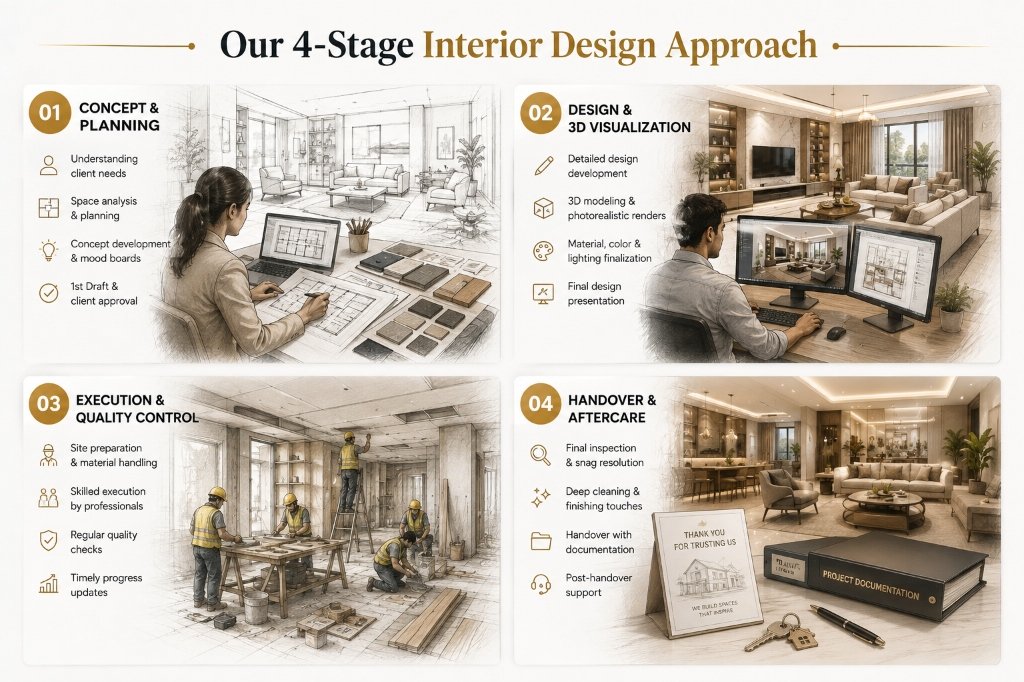
Concept & Planning
Understanding client needs, space analysis & planning, concept development & mood boards, and 1st draft client approval.
Design & 3D Visualization
Detailed design development, 3D modeling with photorealistic renders, material, color & lighting finalization, and final design presentation.
Execution & Quality Control
Site preparation & material handling, skilled execution by experienced professionals, regular quality checks, and timely progress updates.
Handover & Aftercare
Final inspection & snag resolution, deep cleaning & finishing touches, handover with project documentation, and post-handover support.
Our Complete Range of Interior Design Services
We provide end-to-end interior architecture and execution services designed to deliver flawless results:
Office & Corporate Interior Design
Functional, ergonomic, and brand-aligned corporate workspaces:
- Executive cabins, boardrooms & acoustic conference halls.
- Open-plan modular workstations, breakout zones & reception lobbies.
- Server rooms, data network cabling & commercial HVAC coordination.
Home & Bungalow Interior Design
Personalized, luxurious, and comfortable residential living:
- Living & dining room curation with bespoke panelling & marble finishes.
- Master bedrooms, walk-in closets, kids' rooms & pooja spaces.
- Comprehensive villa & bungalow architectural interior transformations.
Modular Kitchen Design & Installation
Smart, hygienic, and highly functional culinary layouts:
- 100% boiling waterproof (BWP) marine ply with anti-termite guarantee.
- Hafele & Hettich German soft-close drawers, tall pantries & corner carousels.
- Acrylic, PU, and synchronized laminate shutters with quartz/granite tops.
ACP Design & Cladding
Modern architectural exterior facade & interior panelling:
- Aluminium Composite Panel (ACP) cladding for exterior building elevations.
- Commercial showroom frontages, signage backdrops & entrance canopies.
- Weatherproof, fire-retardant, lightweight, and low-maintenance installations.
3D Modelling & Photorealistic Visualization
Experience your space in lifelike 3D before execution begins:
- High-resolution 3D renders with realistic lighting, textures & material previews.
- Virtual 360-degree walkthroughs ensuring complete client alignment.
- Accurate 2D working drawings for on-site civil and carpentry teams.
Space Planning & Layout Design
Intelligent space utilization and seamless circulation pathways:
- On-site laser surveys and dimensional zoning for optimal comfort.
- Ergonomic placement, natural daylight optimization & Vastu alignment.
- Smart storage integration to maximize carpet area efficiency.
False Ceiling & Lighting Design
Architectural ambiance and energy-efficient lighting:
- Gypsum, POP, acoustic, and wooden rafter ceiling designs.
- Cove lighting, magnetic track lights, profile LEDs & accent spots.
- Concealed wiring, smart dimmer controls & automation ready.
Furniture Layout & Custom Furniture Design
Bespoke pieces handcrafted to your exact proportions:
- Custom-designed sofas, dining tables, console units & TV entertainment walls.
- Floor-to-ceiling modular wardrobes with profile glass doors & internal lights.
- Ergonomic study tables, bookshelves & executive office desks.
Flooring, Wall Finishes & Decorative Elements
Exquisite surface textures, colors & decorative artistry:
- Italian marble polishing, vitrified tiles, wooden & vinyl flooring.
- Royale luxury paints, textured wall coatings, wallpaper & fluted louvers.
- Mirror panels, brass inlays, metal accents & decorative artifacts.
Turnkey Interior Design & Execution
Complete single-point accountability from design to handover:
- Full project management from initial design to final move-in cleaning.
- Civil alterations, MEP (plumbing & electrical), carpentry & painting.
- Strict adherence to milestones, fixed budget lock & warranty certificates.
Corporate & Residential Interior Expertise
Our multidisciplinary engineering and design team handles both high-end residential homes and fast-paced commercial spaces with equal expertise:
Corporate Workplaces & Tech Parks
Designs that boost team productivity, reflect brand identity, optimize acoustic balance, and incorporate scalable modular furniture systems.
Luxury Apartments & Penthouses
Seamless living spaces tailored for families, combining warmth, elegance, functional modular storage, and soothing ambient lighting.
Commercial Retail & Showrooms
Eye-catching product display layouts, striking entrance elevations, durable flooring, and focused retail illumination that drives footfalls.
Independent Bungalows & Villas
Expansive multi-level spatial layouts, grand entrance lobbies, double-height ceilings, and private terrace garden integration.
Specialized Focus: Modular Kitchens & ACP Cladding
Two of our core technical specialities that demand high engineering precision and flawless aesthetic finishes:
Ergonomic Modular Kitchens
Designed around the golden kitchen work triangle:
- Customized layouts: L-Shaped, U-Shaped, Parallel, Island & Straight kitchen designs.
- Termite-proof, boiling waterproof marine plywood carcasses with 1mm inner laminate.
- Integrated appliances: Chimney, built-in hobs, ovens, dishwashers & quartz sinks.
- German soft-close lift-ups, cutlery organizers & wicker baskets.
ACP Design & Architectural Cladding
Modern exterior facades and sleek interior feature walls:
- Exterior building elevation cladding providing weatherproofing and thermal insulation.
- Commercial corporate facades, showroom storefronts, and brand portal frames.
- High resistance to corrosion, UV rays, wind loads, and extreme Mumbai monsoons.
- Available in metallic, solid, wooden-grain, and brush finishes with precise CNC groove detailing.
3D Modelling, Photorealistic Visualization & Space Planning
We eliminate guesswork completely. Before cutting a single piece of wood or breaking a wall, you experience your entire interior in lifelike detail:
Photorealistic 3D Visuals
Every corner rendered with real materials:
- Exact lighting simulation (daylight and warm evening mood lighting).
- Precise visualization of veneer grains, marble veins, wall paint shades, and fabrics.
- Interactive client review sessions for quick design fine-tuning.
Comprehensive 2D Working Drawings
Technical blueprint documentation for site teams:
- Detailed electrical point layouts, switchboard elevations & loop diagrams.
- Plumbing, drainage & sanitaryware placement blueprints.
- Millimetre-precise carpentry sectional drawings with hardware specifications.
False Ceilings, Custom Furniture, Flooring & Finishes
Every design element is coordinated harmoniously to craft spaces that exude warmth, luxury, and durability:
Ceiling & Layered Lighting
Seamless false ceilings integrated with warm ambient cove lights, task lights, accent magnetic profiles, and chandelier hooks.
Custom Furniture Craftsmanship
Bespoke sofas, upholstered headboards, dining sets, and wardrobes manufactured to precise dimensions using certified BWR marine ply.
Flooring & Stone Work
Italian marble layment with diamond mirror polishing, large-format vitrified tiles, acoustic wooden flooring, and decorative thresholds.
Luxury Wall Finishes & Styling
Stucco textures, PU/Melamine wood polish, fluted louvers, customized metal screens, decorative mirrors, and tasteful art curation.
Turnkey Interior Execution & Project Management Excellence
At Nirman Projects Consultant, our turnkey interior execution model gives clients absolute peace of mind. With 10+ years of engineering and Project Management Consultancy (PMC) pedigree, we manage every moving part seamlessly:
Core Pillars of Our Turnkey Management
- Functionality & Comfort: Space planned for effortless daily living and maximum workflow efficiency.
- Aesthetics & Visual Appeal: Modern trends harmoniously blended with client lifestyle and personality.
- Quality & Workmanship: Qualified engineer site supervision preventing shortcuts, substandard materials, or shoddy finishes.
- Cost-Effective Planning: Detailed itemized BOQ, fixed rates, budget lock, and zero hidden escalations.
- Single-Point Accountability: From concept, civil and MEP to carpentry, ACP cladding, painting, deep cleaning, and final handover.
Interior Design & Execution Services Across Mumbai Region
Nirman Projects Consultant provides turnkey interior design, 3D modelling, modular kitchens, ACP cladding, and site execution across:
Our interior designers and project management engineers oversee projects across South Mumbai, Western Suburbs, Central Suburbs, Thane West & Ghodbunder, Vashi, Kharghar, Belapur, Shilphata, and beyond.
Frequently Asked Questions on Interior Design & Execution
Answers to key questions regarding our services, ACP cladding, modular kitchens, 3D visualization, and turnkey execution:
We combine modern design trends, innovative ideas, quality materials, skilled workmanship, and efficient project management to deliver interiors that are both beautiful and functional. Whether it is a home, office, commercial space, or corporate environment, our team develops customized solutions based on the client's requirements, lifestyle, budget, and functional needs.
Yes. We create photorealistic 3D architectural renders and virtual walkthroughs for every room. This allows you to preview exact color schemes, lighting effects, veneer finishes, modular kitchen configurations, and furniture layouts, ensuring 99.9% satisfaction before work begins on site.
Turnkey execution offers single-point responsibility. You do not need to coordinate between civil masons, electricians, carpenters, painters, and suppliers. We manage all procurement, site supervision, timeline milestones, and quality audits, handing you a spotless, move-in-ready property.
We formulate a comprehensive itemized Bill of Quantities (BOQ) with fixed unit rates and clear material specifications before any work commences. Because we are registered engineering and Project Management Consultants (PMC), our strict site verification prevents contractor overbilling and surprise expenses.
We provide end-to-end interior design and execution services including:
- Office & Corporate Interior Design
- Home & Bungalow Interior Design
- Modular Kitchen Design & Installation
- ACP Design & Cladding (Exterior & Interior)
- 3D Modelling & Photorealistic Visualization
- Space Planning & Layout Design
- False Ceiling & Lighting Design
- Furniture Layout & Custom Furniture Design
- Flooring, Wall Finishes & Decorative Elements
- Turnkey Interior Design & Execution
ACP (Aluminium Composite Panel) Design & Cladding is an advanced architectural facade treatment. It consists of two aluminium sheets bonded to a non-aluminium core. It offers high aesthetic versatility, superior weather resistance against heavy coastal rains, UV resistance, fire retardancy, lightweight construction, and zero repainting maintenance. It is widely used for building elevations, commercial showrooms, corporate offices, and modern interior feature walls.
We use 100% Boiling Waterproof (BWP/BWR) Marine Plywood with anti-termite treatment for kitchen carcasses, coupled with German soft-close fittings from Hafele, Hettich, or Blum. Shutters are finished in high-gloss acrylic, PU paint, anti-fingerprint laminates, or synchronized veneers.
Depending on the size and complexity of customization:
- 2BHK / 3BHK Residential Interiors: Typically 45 to 75 working days.
- Corporate Offices & Commercial Spaces: Typically 30 to 60 working days based on carpet area.
- ACP Cladding & Elevations: Typically 15 to 30 days depending on building facade height.